
BEDS3
BATHS2 full 1 partial
SQUARE FEET1,749
MLS#4376913
STATUSPending
PROPERTY TYPEResidential - Single Family
SUBDIVISIONDavis Lake
Property Description
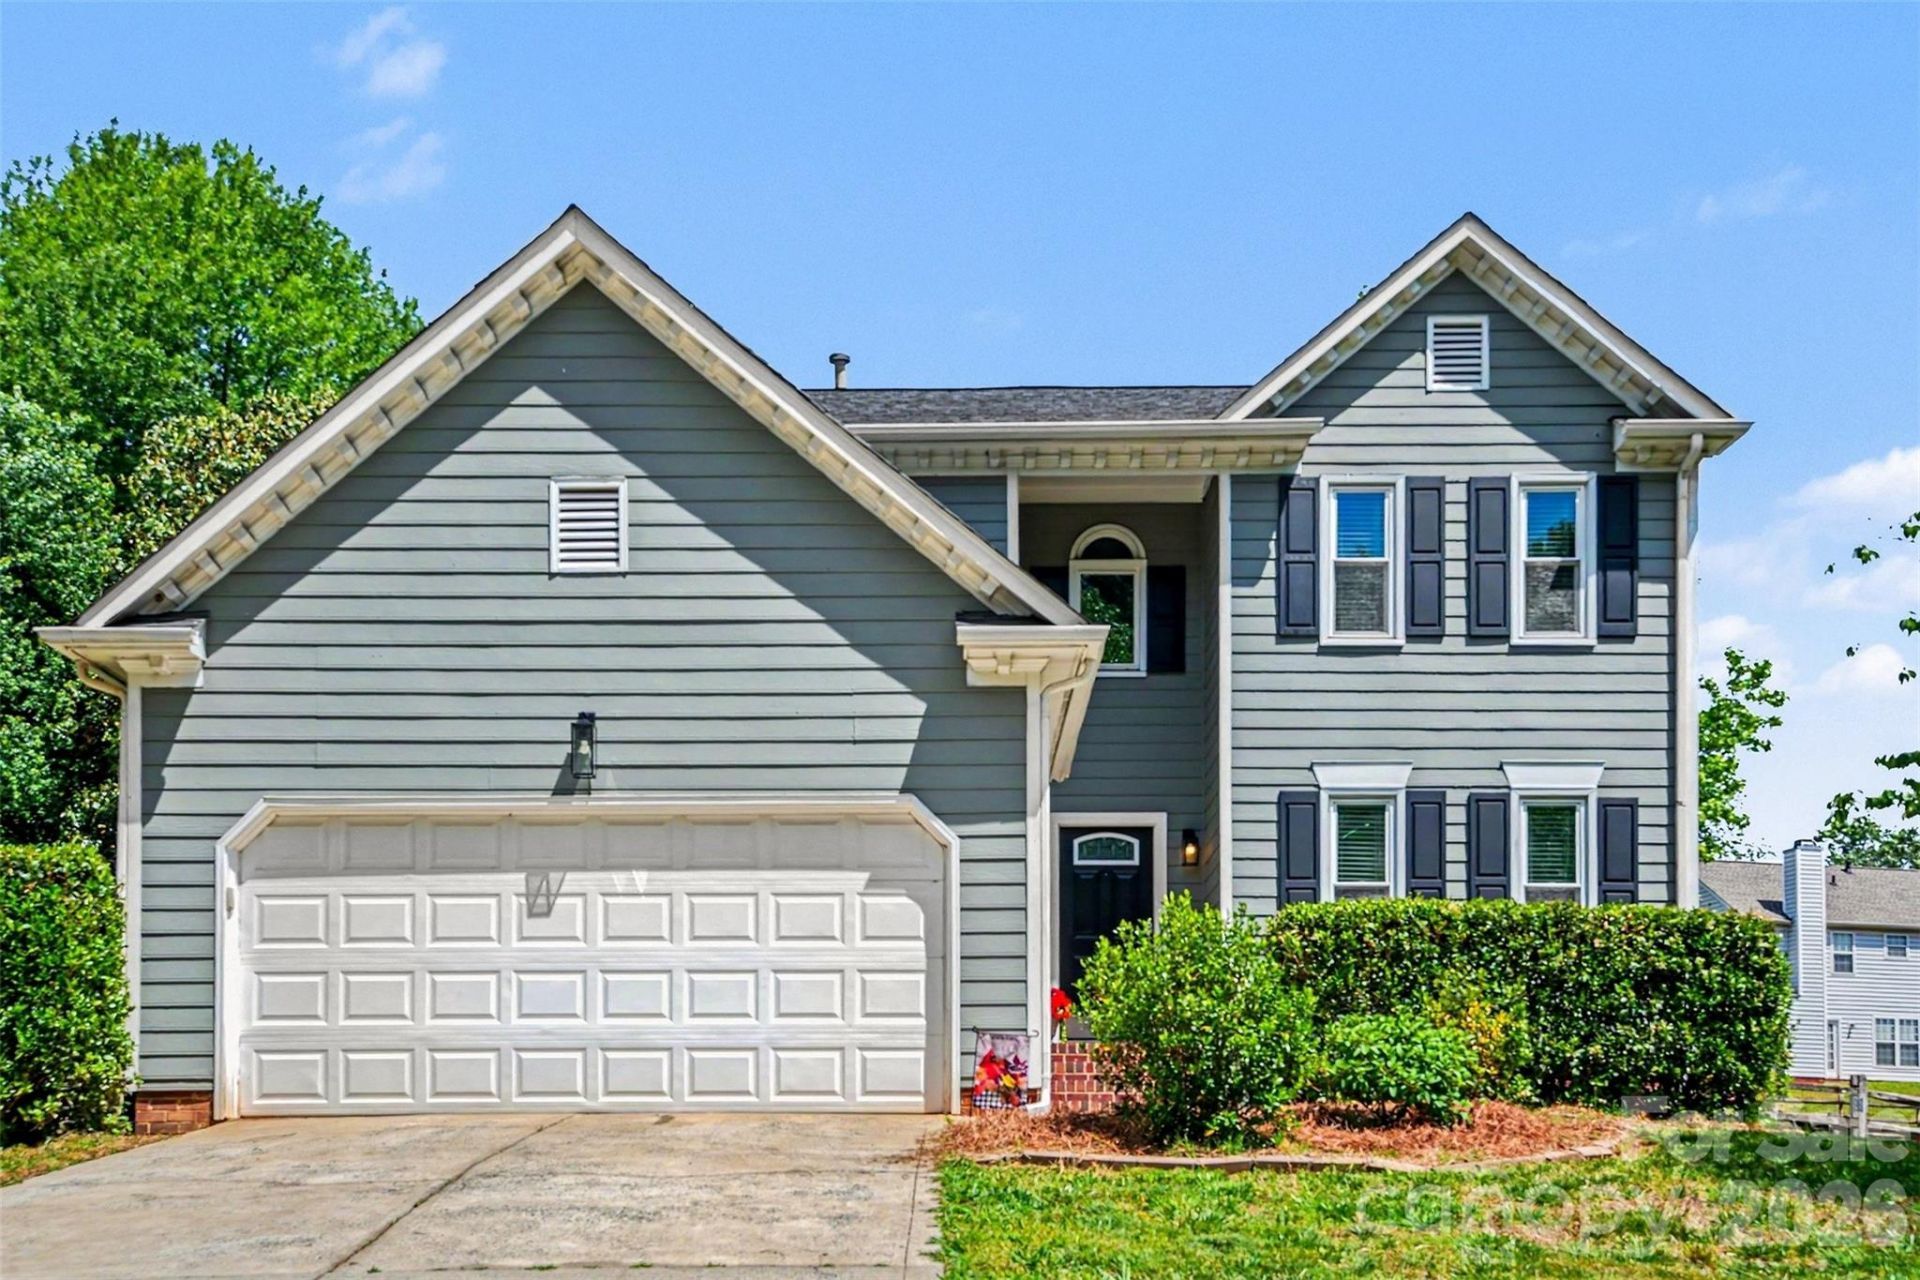
Welcome to this inviting corner-lot home offering 3 bedrooms, 2.5 bathrooms, and a functional, open-concept layout. The main living area flows seamlessly into a bright eat-in kitchen, creating the perfect space for both everyday living and entertaining. Thoughtful updates, including refreshed bathrooms, add a modern touch while maintaining a warm, comfortable feel throughout. Upstairs, the spacious primary suite and additional bedrooms provide well-sized, versatile living spaces. A two-car attached garage adds convenience and extra storage. Step outside to a fully fenced yard ideal for pets, outdoor gatherings, or simply enjoying your own private space. The corner lot enhances both curb appeal and privacy. Located in a community with desirable amenities including a scenic pond, pool, and sports courts, this home offers not just a place to live, but a lifestyle to enjoy.
Property Features
Property Type: Residential - Single Family
Fenced: Yes
Garage: 2 car attached
Heating: Natural Gas
Home Style: Traditional
Lot Size: 0.20 Acres
Roof Type: Architectural Shingle
Year Built: 1996
Amenities
Entrance Foyer
Kitchen Island
Pantry
Walk-In Closet(s)
Feature Descriptions
Appliances: Dishwasher, Disposal, Electric Oven, Exhaust Fan, Gas Water Heater, Microwave, Refrigerator
Community Features: Clubhouse, Outdoor Pool, Playground, Recreation Area, Tennis Court(s)
Days on Site: 26
Exterior: Fiber Cement
Fireplace: Gas, Gas Log, Living Room
Flooring: Carpet, Laminate, Tile
Foundation: Crawl Space
HOA Fee: $189/ Quarterly
Laundry: Laundry Closet, Main Level
Lot: Corner Lot
Parcel#: 027-532-42
Parking: Attached Garage
Patio/Porch: Deck, Rear Porch
Sewer: Public Sewer
Water: City
Local Schools
High School: Unspecified
Middle School: Unspecified
Elementary School: Unspecified
Listed By / Shown By
Listed By
Agency Name: EXP Realty LLC Ballantyne
Agency Contact: 704-517-8951
Shown By
Agent Name: Kelsie Strout
Agent Phone: Cell: (317) 418-5514
Agency Title: Lake Norman Realty

Estimate Your Payment
Estimated Payment
$ 2,105.28 per month $1,995.91 Principal & Interest $0.00 Property Tax (data not provided by mls) $109.38 Homeowner's Insurance
9900 Davis Lake Parkway | MLS# 4376913
This single family home located at 9900 Davis Lake Parkway, Charlotte, NC 28269 is currently listed for sale with an asking price of $375,000. This property was built in 1996 and has 3 bedrooms and 2 full and 1 partial baths with 1749 sq. ft. Davis Lake Parkway is located in the Davis Lake subdivision. Search Davis Lake real estate on kelsies.lakenormanrealty.com today.