
BEDS3
BATHS2 full 1 partial
SQUARE FEET1,955
MLS#4385643
STATUSActive Under Contract
PROPERTY TYPEResidential - Townhouse
SUBDIVISIONCedar Walk
Property Description
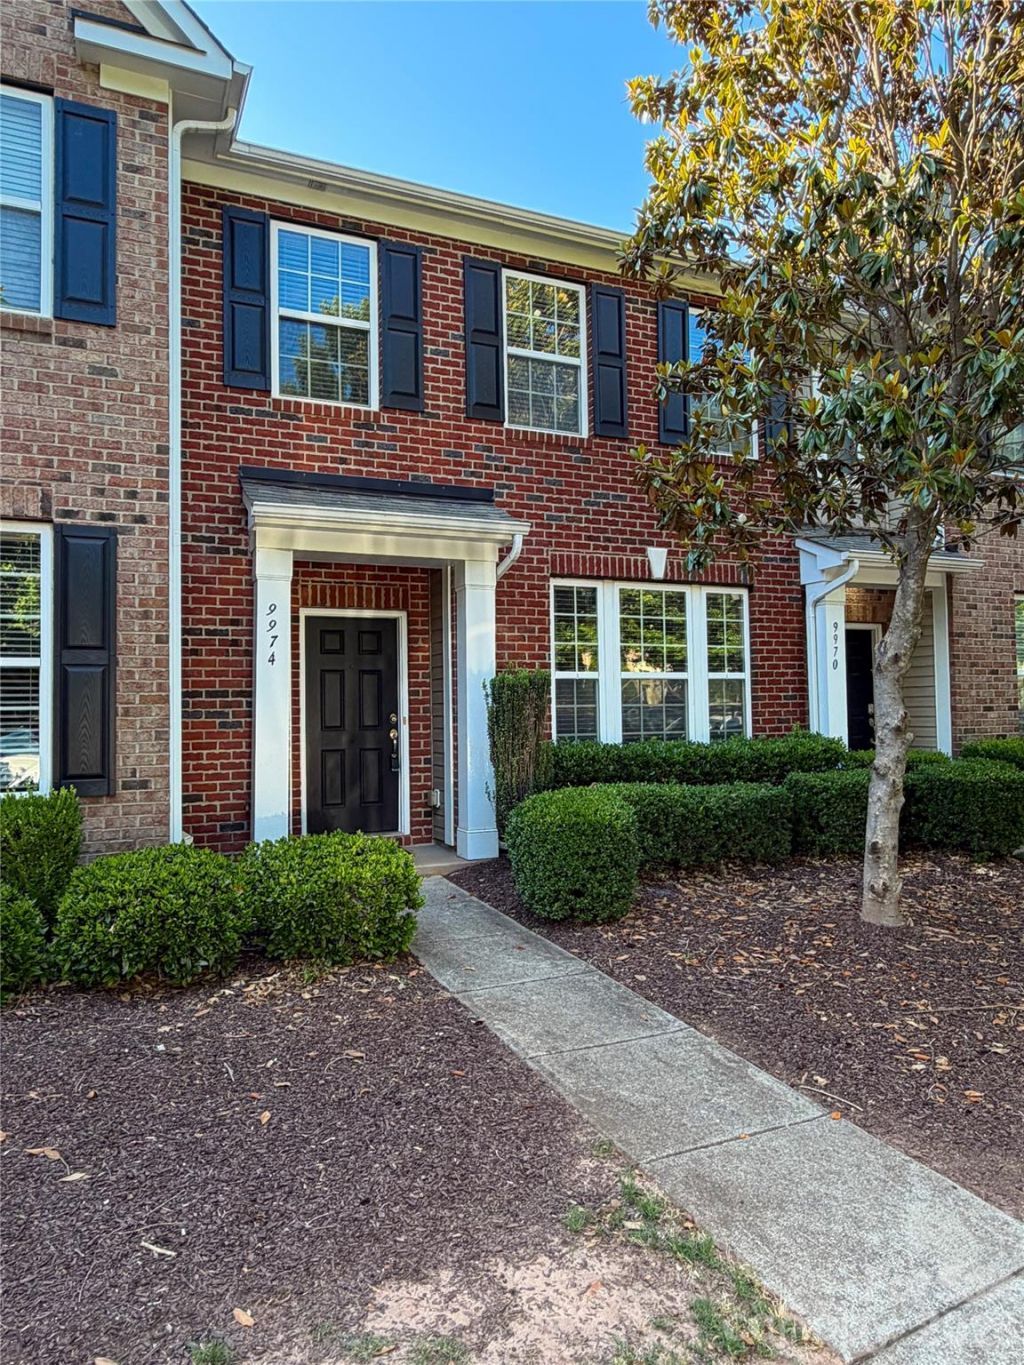
This beautifully maintained and rare 3-bedroom, 2.5-bath townhome is nestled in the charming and highly sought-after Cedar Walk community in Ballantyne. The open-concept main living area is filled with natural light and features a large separate dining room OR could be a dedicated office space ideal for remote work or everyday flexibility.Thoughtful updates include My New Space flooring on the main level (2023), new interior paint (2026), washer (2018), dryer (2019), microwave (2018), disposal (2024), and water heater (2020). The inviting kitchen offers abundant cabinetry, a pantry, granite countertops, and a large island perfect for gathering and entertaining.Upstairs, the spacious primary suite features a large walk-in closet and a comfortable, private retreat feel. Enjoy relaxing or entertaining outdoors in the partially fenced courtyard, along with the convenience of a detached one-car garage.Cedar Walk offers attractive common areas and a prime location with easy access to Ballantyne's restaurants, shopping, and everyday conveniences, plus highly regarded Ardrey Kell schools. No rental cap adds additional flexibility and investment potential. Move-in ready & available now!
Property Features
Property Type: Residential - Townhouse
Garage: 1
Heating: Forced Air, Natural Gas
Lot Size: 0.05 Acres
Year Built: 2010
Feature Descriptions
Appliances: Dishwasher, Disposal, Electric Range, Electric Water Heater, Microwave, Refrigerator, Washer/Dryer
Days on Site: 3
Exterior: Brick Partial, Vinyl
Fireplace: Gas Log, Living Room
Flooring: Carpet
Foundation: Slab
HOA Fee: $255.15/ Monthly
Laundry: Laundry Room, Upper Level
Other Parking: On-street parking in front. Garage is detached and behind townhome accessed from street behind.
Parcel#: 223-083-39
Parking: Detached Garage, Garage Door Opener, On Street
Pets Allowed: Yes, Breed Restrictions, Cats OK, Dogs OK
Sewer: Public Sewer
Water: City
Window Features: Insulated Window(s)
Local Schools
High School: Ardrey Kell
Middle School: Community House
Elementary School: Elon Park
Listed By / Shown By
Listed By
Agency Name: Fesmire Marshall Properties
Agency Contact: Teri@FesmireMarshall.com
Shown By
Agent Name: Kelsie Strout
Agent Phone: Cell: (317) 418-5514
Agency Title: Lake Norman Realty

Estimate Your Payment
Estimated Payment
$ 2,310.20 per month $2,190.18 Principal & Interest $0.00 Property Tax (data not provided by mls) $120.02 Homeowner's Insurance
9974 Evergreen Terrace Drive | MLS# 4385643
This townhouse located at 9974 Evergreen Terrace Drive, Charlotte, NC 28277 is currently listed for sale with an asking price of $411,500. This property was built in 2010 and has 3 bedrooms and 2 full and 1 partial baths with 1955 sq. ft. Evergreen Terrace Drive is located in the Cedar Walk subdivision. Search Cedar Walk real estate on kelsies.lakenormanrealty.com today.