
BEDS3
BATHS2 full 1 partial
SQUARE FEET2,614
MLS#4386786
STATUSActive
PROPERTY TYPEResidential - Single Family
SUBDIVISIONHighland Forest
Property Description
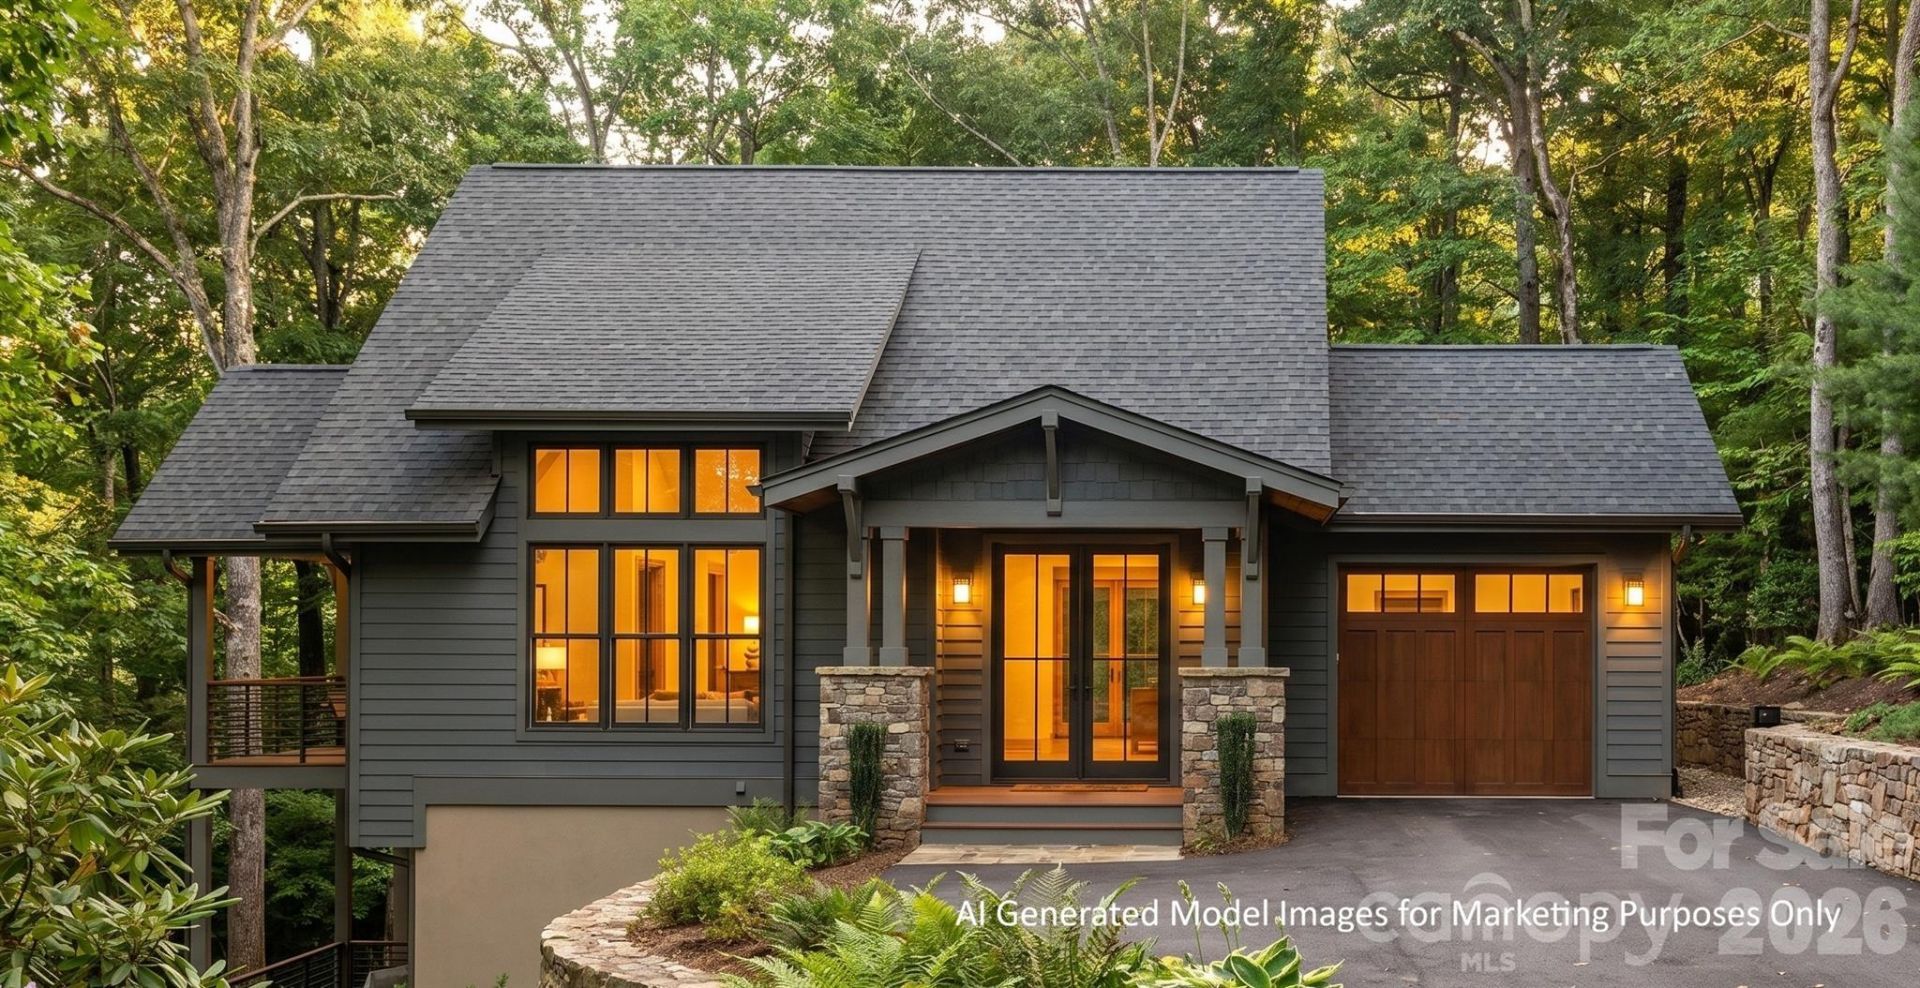
Preconstruction opportunity in a woodsy forested setting and within walking distance to the Ascot Club Restaurant and Clubhouse. The Highlander series cottage at Lot B8 combines modern construction practices with timeless architecture in a peaceful, quiet, and natural environment. New construction with LP Smartside, upgraded roof shingles, hardwood floors, upgraded countertops, stainless steel Bosch appliances, and a gas fireplace in the family room. 1 Gigabit AT&T Fiber installed to the home. Utilities impact and connection fee. This listing has been virtually represented with AI images for demonstration purposes only.
Property Features
Property Type: Residential - Single Family
Basement: Daylight, Exterior Entry, Finished, Interior Entry, Storage Space, Walk-Out Access, Walk-Up Access
Basement: Yes
Garage: 1
Heating: Central, Electric, Forced Air, Heat Pump
Home Style: Arts and Crafts
Lot Size: 0.27 Acres
Roof Type: Architectural Shingle, Wood Rafters
Year Built: 2027
Amenities
Open Floorplan
Feature Descriptions
Appliances: Dishwasher, Disposal, Dryer, Exhaust Fan, Exhaust Hood, Freezer, Gas Oven, Gas Range, Microwave, Refrigerator, Washer
Community Features: Clubhouse, Fitness Center, Gated, Indoor Pool, Recreation Area
Exterior: Other - See Remarks
Fireplace: Family Room, Gas Log, Gas Starter
Flooring: Tile, Vinyl, Wood
Foundation: Basement
HOA Fee: $667/ Quarterly
Laundry: Laundry Room, Main Level
Lot: Sloped, Wooded
Other Equipment: Fuel Tank - Leased
Parcel#: 8613-28-9403
Parking: Driveway, Garage Faces Front
Patio/Porch: Covered, Deck, Front Porch
Security: Smoke Detector(s)
Sewer: Septic Installed
Utilities: Electricity Connected, Fiber Optics, Underground Power Lines, Underground Utilities, Wired Internet Available
Water: Shared Well
Window Features: Insulated Window(s)
Local Schools
High School: Unspecified
Middle School: Unspecified
Elementary School: Unspecified
Listed By / Shown By
Listed By
Agency Name: Highland Forest Partners, LLC
Agency Contact: steve@ascotclub.net
Shown By
Agent Name: Kelsie Strout
Agent Phone: Cell: (317) 418-5514
Agency Title: Lake Norman Realty

Estimate Your Payment
Estimated Payment
$ 7,640.77 per month $7,243.81 Principal & Interest $0.00 Property Tax (data not provided by mls) $396.96 Homeowner's Insurance
B8 Auld Rock Road | MLS# 4386786
This single family home located at B8 Auld Rock Road, Waynesville, NC 28786 is currently listed for sale with an asking price of $1,361,000. This property was built in 2027 and has 3 bedrooms and 2 full and 1 partial baths with 2614 sq. ft. B8 Auld Rock Road is located in the Highland Forest subdivision. Search Highland Forest real estate on kelsies.lakenormanrealty.com today.