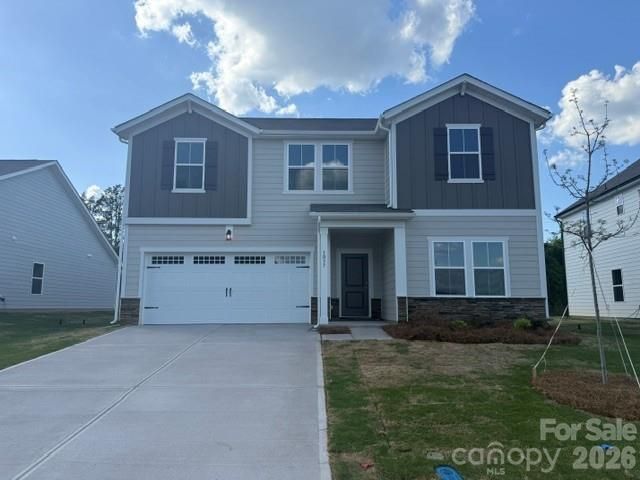

BEDS3
BATHS3 full 1 partial
SQUARE FEET2,433
MLS#4371320
STATUSPending
PROPERTY TYPEResidential - Single Family
SUBDIVISIONRichburg Meadows
Property Description
Step into this 3 bedroom, 3.5 bathroom Prelude plan in Richburg Meadows, offering 2,410 square feet of beautifully designed living space that blends comfort and style.As you walk through the front door, you're welcomed by a spacious open foyer with a private study perfect for a home office or flex space. From there, the home opens up into a bright, open-concept layout featuring a stunning kitchen with a large island, ideal for entertaining, gathering, or everyday living.Upstairs, you'll find all secondary bedrooms, giving the main level a clean and open feel. The primary suite is a true retreat, complete with a garden tub, separate shower, and plenty of space to unwind. A beautiful, oversized loft adds even more flexibility perfect for a second living area, game room, or media space.To top it all off, step outside to a large backyard patio, perfect for grilling, relaxing, and hosting friends and family.This home truly checks all the boxes?space, function, and style all in the growing community of Richburg Meadows.
Property Features
Property Type: Residential - Single Family
Garage: 2
Heating: Electric
Lot Size: 0.20 Acres
Year Built: 2026
Feature Descriptions
Appliances: Dishwasher, Electric Cooktop, Electric Oven, Microwave
Days on Site: 40
Exterior: Hardboard Siding
Foundation: Slab
HOA Fee: $840/ Annually
Laundry: Electric Dryer Hookup, Laundry Room, Upper Level, Washer Hookup
Parking: Assigned
Sewer: Public Sewer
Water: City
Local Schools
High School: Lewisville
Middle School: Lewisville
Elementary School: Lewisville
Listed By / Shown By
Listed By
Agency Name: Dream Finders Realty, LLC.
Shown By
Agent Name: Kelsie Strout
Agent Phone: Cell: (317) 418-5514
Agency Title: Lake Norman Realty

Estimate Your Payment
Estimated Payment
$ 1,964.37 per month $1,862.31 Principal & Interest $0.00 Property Tax (data not provided by mls) $102.05 Homeowner's Insurance
| MLS# 4371320
This single family home located at , Richburg, SC 29729 is currently listed for sale with an asking price of $349,900. This property was built in 2026 and has 3 bedrooms and 3 full and 1 partial baths with 2433 sq. ft. is located in the Richburg Meadows subdivision. Search Richburg Meadows real estate on kelsies.lakenormanrealty.com today.