
BEDS3
BATHS2 full
SQUARE FEET1,210
MLS#4382773
STATUSActive
PROPERTY TYPEResidential - Single Family
SUBDIVISIONBriarcliff Crossing
Property Description
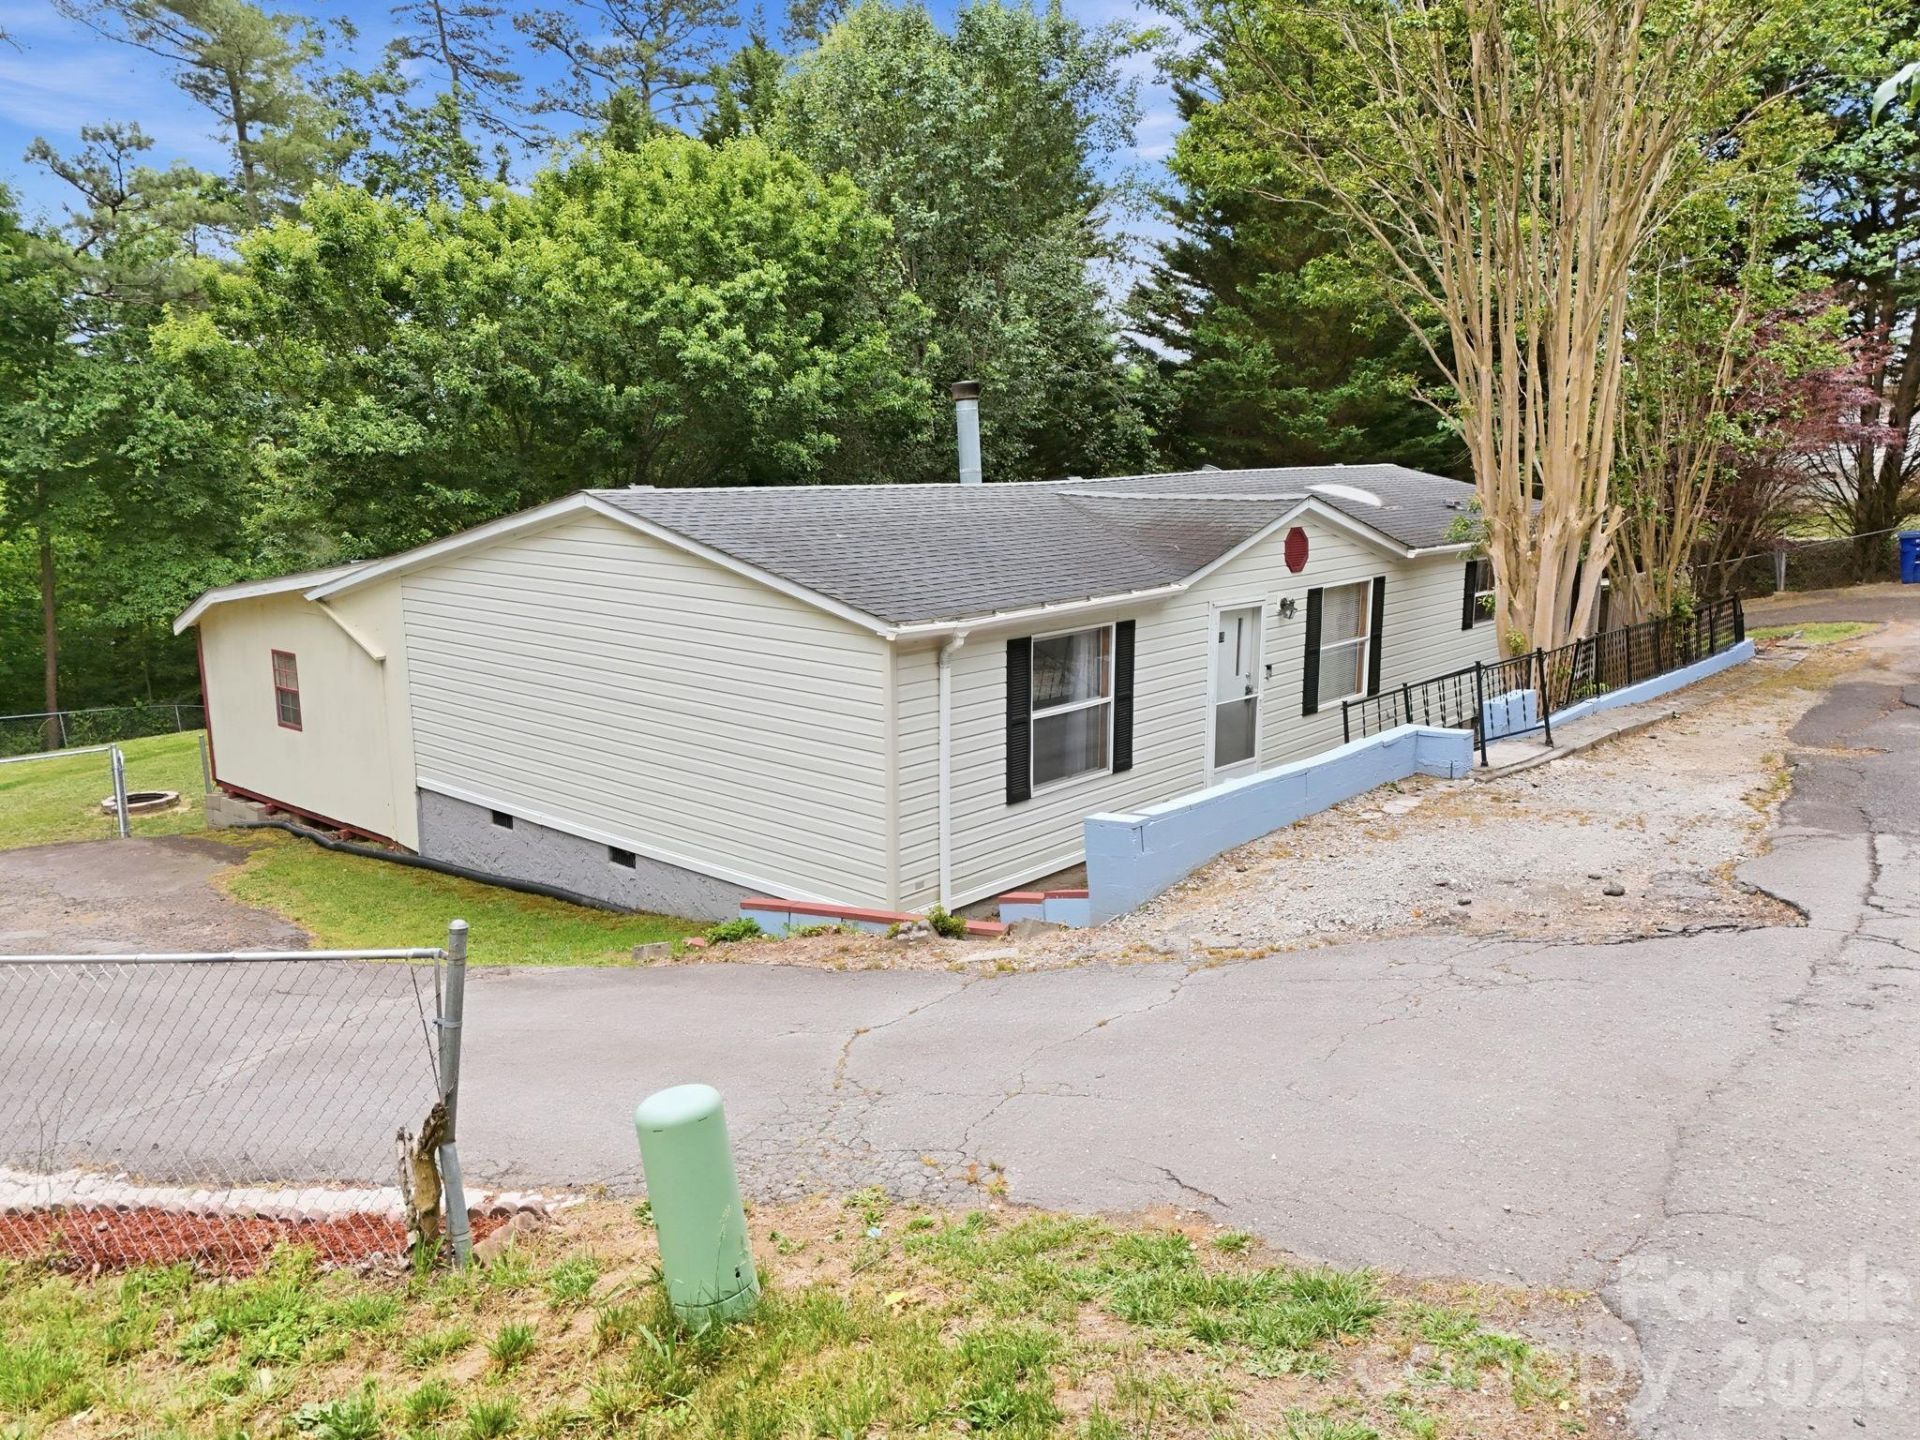
Tucked away on a private road in the established Briarcliff Crossing community of West Asheville, this inviting 3-bedroom home offers space, privacy, and flexibility in a location that's hard to find. The split-bedroom floor plan provides separation and comfort, highlighted by a spacious primary suite with a large bedroom and private bath. Step outside to enjoy the covered back patio?perfect for relaxing year-round?with a hot tub that conveys with the home. Need extra space? The oversized storage room offers endless possibilities as a workshop, hobby space, or additional storage. With two separate driveways providing abundant parking and a large backyard ready for entertaining, pets, play, or gardening, this property combines convenience, functionality, and peaceful living just minutes from everything West Asheville has to offer.
Property Features
Property Type: Residential - Single Family
Fenced: Yes
Heating: Heat Pump
Home Style: Traditional
Lot Size: 0.40 Acres
Roof Type: Architectural Shingle
Year Built: 1998
Amenities
Hot Tub
Storage
Feature Descriptions
Appliances: Dishwasher, Microwave, Oven, Refrigerator
Days on Site: 6
Exterior: Vinyl
Fireplace: Wood Burning
Foundation: Crawl Space
HOA Fee: $360/ Annually
Hot Tub: Yes
Laundry: Inside
Lot: Cleared, Level
Other Structures: Workshop
Parcel#: 9629-14-4753-00000
Parking: Driveway
Sewer: Public Sewer
Water: City
Window Features: Insulated Window(s)
Local Schools
High School: Unspecified
Middle School: Unspecified
Elementary School: Unspecified
Listed By / Shown By
Listed By
Agency Name: NextHome Partners
Agency Contact: jonathan@nexthome828.com
Shown By
Agent Name: Kelsie Strout
Agent Phone: Cell: (317) 418-5514
Agency Title: Lake Norman Realty

Estimate Your Payment
Estimated Payment
$ 1,622.47 per month $1,538.18 Principal & Interest $0.00 Property Tax (data not provided by mls) $84.29 Homeowner's Insurance
405 Gray Court | MLS# 4382773
This single family home located at 405 Gray Court , Asheville, NC 28806 is currently listed for sale with an asking price of $289,000. This property was built in 1998 and has 3 bedrooms and 2 full baths with 1210 sq. ft. Gray Court is located in the Briarcliff Crossing subdivision. Search Briarcliff Crossing real estate on kelsies.lakenormanrealty.com today.