
BEDS2
BATHS2 full
SQUARE FEET1,009
MLS#4325423
STATUSActive
PROPERTY TYPEResidential - Condominium
SUBDIVISIONRavencroft Condominiums
Property Description
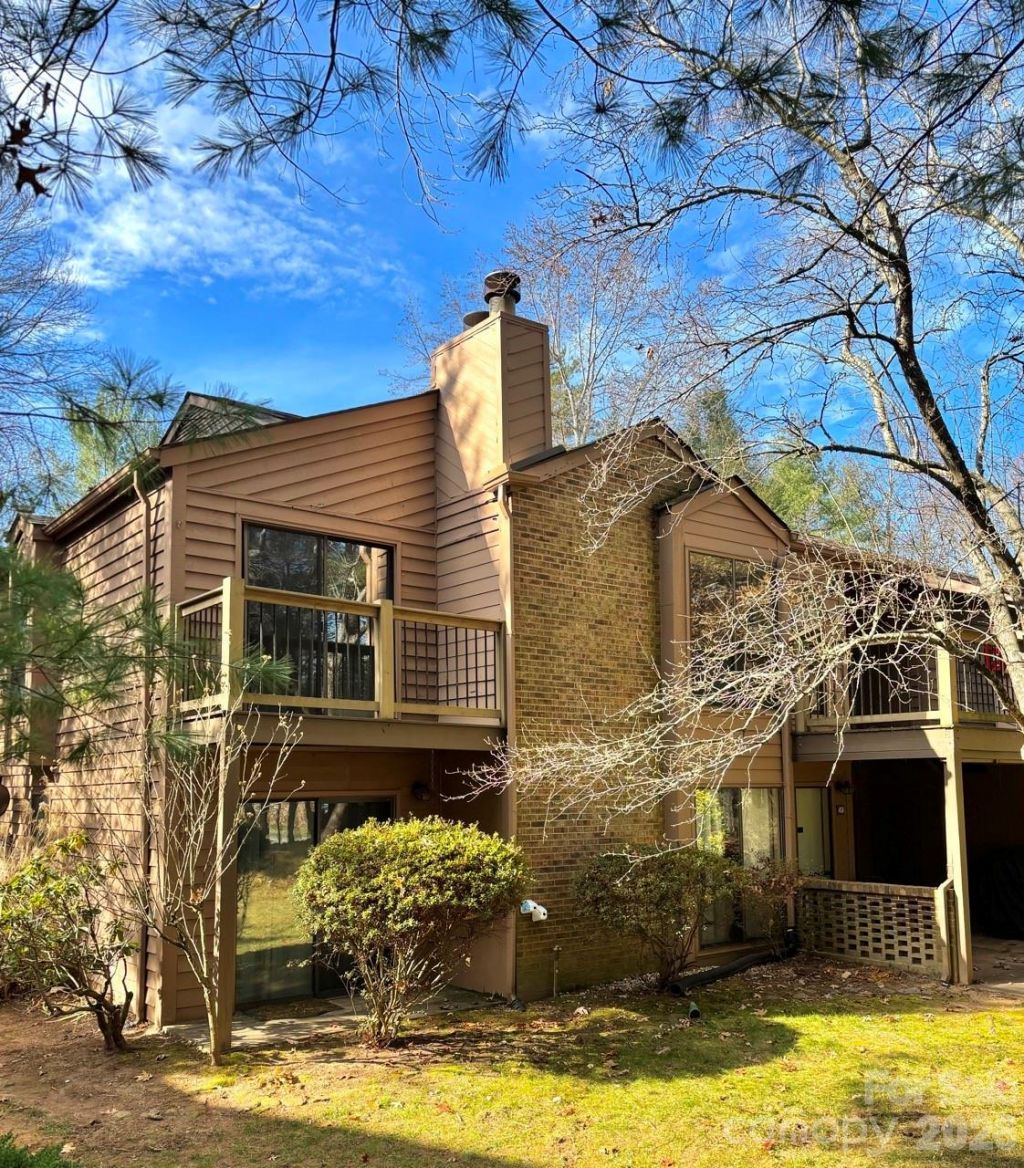
*** Back on market after full interior paint upgrade *** Check out this well-kept condo in Ravencroft Condominium community, in the heart of South Asheville. This setback, treehouse-like condo offers two primary bedrooms. Both bedrooms have a full bath, closet space and sliding glass door for outside access. The primary suite features a spacious walk-in closet with access to utilities. Manufactured flooring cover the bedrooms, living room and kitchen. The entry to the condo opens to a welcoming living room with a gas logs and seamless access to dining area and kitchen breakfast bar. The kitchen includes a refrigerator, oven/stove, dishwasher. The convenient, kitchen access laundry pantry gives room for storage with a stacked washer/dryer to convey. The storage closet is off the front patio, with quick access from the front entry. Located in a quiet community in South Asheville, you'll enjoy a convenient location to everyday amenities, highways, restaurants, shops. Only 3 miles South of Hendersonville Rd Exit of the Blue Ridge Parkway. The perfect opportunity for a primary, secondary or first-time home.
Property Features
Property Type: Residential - Condominium
Heating: Forced Air
Year Built: 1984
Feature Descriptions
Appliances: Dishwasher, Electric Cooktop, Electric Oven, Refrigerator, Washer/Dryer
Days on Site: 184
Exterior: Brick Full, Wood
Fireplace: Gas Log
Foundation: Slab
HOA Fee: $323/ Monthly
Laundry: Laundry Closet
Lot: Green Area, Level
Parcel#: 9655201467C0G50
Parking: Parking Space(s)
Pets Allowed: Conditional
Sewer: Public Sewer
Water: City
Local Schools
High School: T.C. Roberson
Middle School: Valley Springs
Elementary School: William Estes
Listed By / Shown By
Listed By
Agency Name: BHGRE Integrity Partners
Agency Contact: adam@integrityrealtywnc.com
Shown By
Agent Name: Kelsie Strout
Agent Phone: Cell: (317) 418-5514
Agency Title: Lake Norman Realty

Estimate Your Payment
Estimated Payment
$ 1,288.43 per month $1,221.50 Principal & Interest $0.00 Property Tax (data not provided by mls) $66.94 Homeowner's Insurance
50 Ravencroft Lane | MLS# 4325423
This condo located at 50 Ravencroft Lane, Asheville, NC 28803 is currently listed for sale with an asking price of $229,500. This property was built in 1984 and has 2 bedrooms and 2 full baths with 1009 sq. ft. Ravencroft Lane is located in the Ravencroft Condominiums subdivision. Search Ravencroft Condominiums real estate on kelsies.lakenormanrealty.com today.