
BEDS4
BATHS3 full
SQUARE FEET2,243
MLS#4371344
STATUSPending
PROPERTY TYPEResidential - Single Family
SUBDIVISIONMadison Park
Property Description
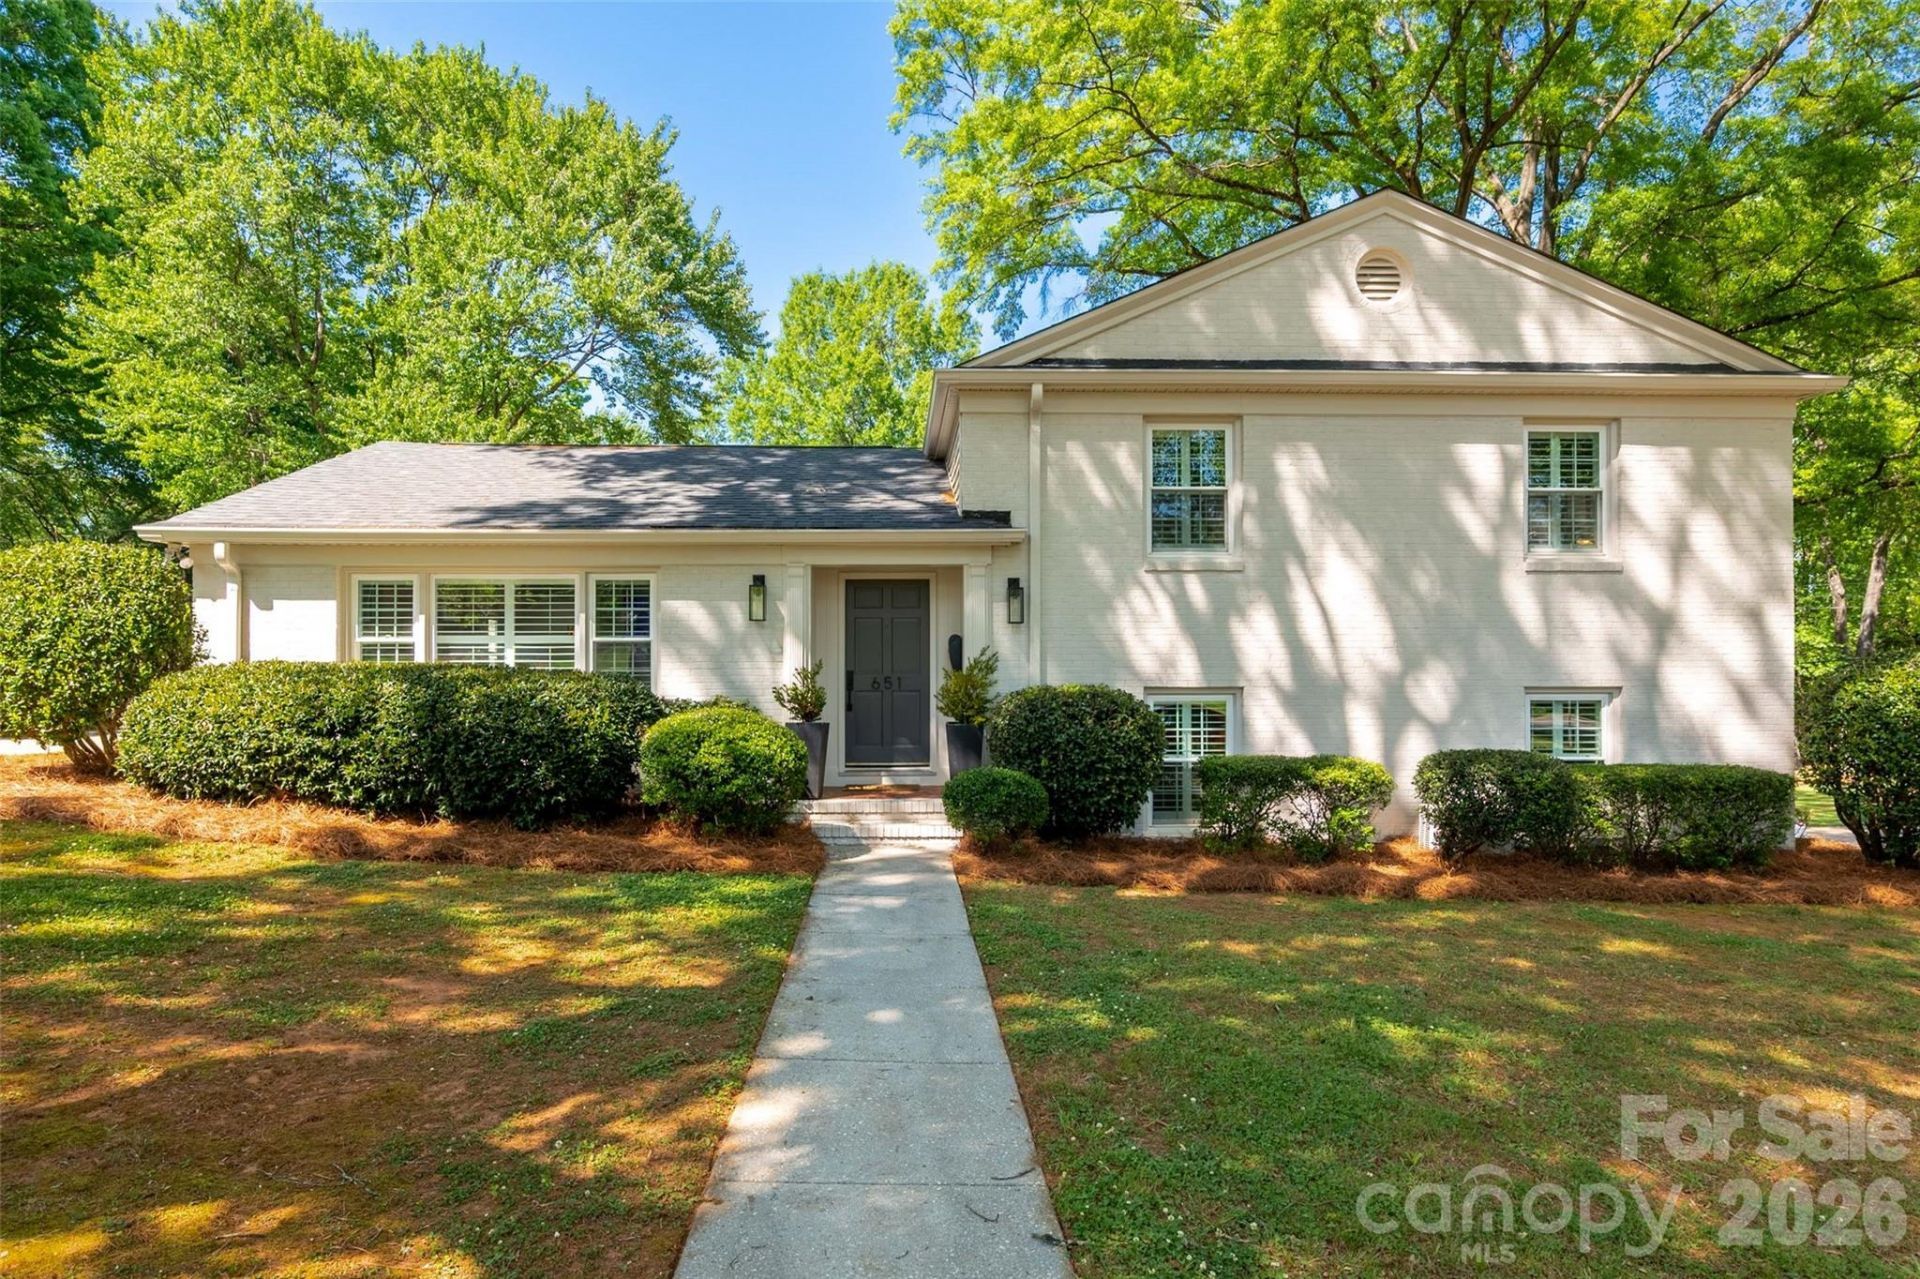
Beautiful and extensively renovated home in the heart of Madison Park, set on a picturesque tree-lined corner lot. Thoughtfully updated within the past five years, this residence offers a rare combination of timeless character and high-quality modern upgrades. Interior improvements include new and refinished hardwood flooring, a reimagined open-concept kitchen and dining space, quartz countertops, all new tile in the kitchen and bathrooms, and a full suite of appliances.Major system upgrades provide exceptional peace of mind, including two new HVAC systems and ductwork, a new electrical panel, updated plumbing and electrical, new windows and doors, and a new roof.Light-filled interiors and a versatile split-level layout create inviting spaces for both everyday living and entertaining, while the painted brick exterior, mature landscaping and established setting enhance the home's curb appeal and enduring charm.Ideally located in one of Charlotte's most sought-after neighborhoods, just minutes from Park Road Shopping Center, South End, SouthPark and Uptown.
Property Features
Property Type: Residential - Single Family
Heating: Central, Ductless
Home Style: Traditional, Transitional
Lot Size: 0.23 Acres
Roof Type: Architectural Shingle
Year Built: 1964
Amenities
Attic Stairs Pulldown
Entrance Foyer
Kitchen Island
Open Floorplan
Feature Descriptions
Appliances: Disposal, ENERGY STAR Qualified Dishwasher, Gas Cooktop, Gas Water Heater, Ice Maker, Microwave, Plumbed For Ice Maker, Refrigerator with Ice Maker, Tankless Water Heater
Days on Site: 34
Exterior: Brick Full, Vinyl
Fireplace: Den
Flooring: Hardwood, Tile, Wood
Foundation: Crawl Space
Laundry: Laundry Room, Lower Level
Lot: Corner Lot, Level, Wooded
Parcel#: 171-066-38
Parking: Attached Carport, Driveway
Sewer: Public Sewer
Utilities: Cable Available, Electricity Connected, Natural Gas
Water: City
Window Features: Insulated Window(s), Window Treatments
Local Schools
High School: Myers Park
Middle School: Alexander Graham
Elementary School: Pinewood Mecklenburg
Listed By / Shown By
Listed By
Agency Name: Boone Properties LLC
Agency Contact: jane@booneproperties.llc
Shown By
Agent Name: Kelsie Strout
Agent Phone: Cell: (317) 418-5514
Agency Title: Lake Norman Realty

Estimate Your Payment
Estimated Payment
$ 4,912.33 per month $4,657.12 Principal & Interest $0.00 Property Tax (data not provided by mls) $255.21 Homeowner's Insurance
651 Sandridge Road | MLS# 4371344
This single family home located at 651 Sandridge Road, Charlotte, NC 28210 is currently listed for sale with an asking price of $875,000. This property was built in 1964 and has 4 bedrooms and 3 full baths with 2243 sq. ft. Sandridge Road is located in the Madison Park subdivision. Search Madison Park real estate on kelsies.lakenormanrealty.com today.